The following is a paraphrased statement from a phone call we received earlier in the year.
I was at an event at the weekend and tried to use the toilet but could not fit in with my chair and I wet myself!
What can I do? Can I sue someone for discrimination?
What can I do? Can I sue someone for discrimination?
We have already discussed in detail the requirements for accessible toilets at events on our Accessible Public Events page.
I audited an event at the weekend and the issue of inaccessible public toilets as provided by the hire company was again an issue, so I thought it was time I should write a post on some of our recent findings.
Download the template letter requesting Toilet Providers make a change by providing fully compliant accessible toilets for events and festivals
Demand-Compliant-Accessible-Toilets-For-Events
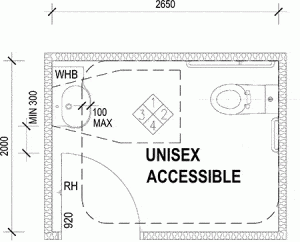
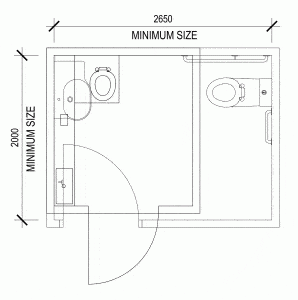
As discussed within our Accessible Public Events page accessible (disabled) toilets need to be designed in accordance with Australian Standard Australian Standard AS1428.1:2009 Design for access and mobility – General requirements for access – New building work
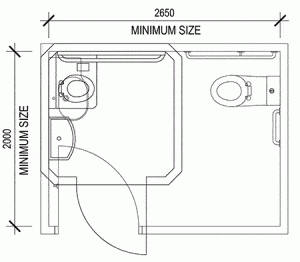
The following drawing details the minimum size an accessible toilet must be.
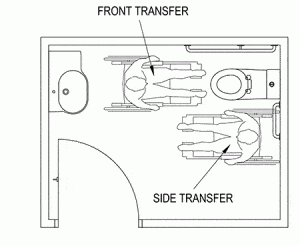
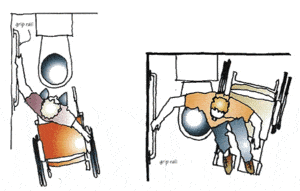

The following drawing shows how a wheelchair could be positioned by a person with a disability to enable them to access the toilet.

Accessible toilet: type 1
Internal circulation


Its bad enough a wheelchair cannot get into the toilet, but even if you could you could not turn around!

Even if you could get in, there is no way you could position your wheelchair to do a side or front transfer!
A foot pump in a disabled toilet????????
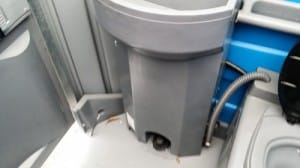
Seriously who in their right mind would put a recessed foot pump in an accessible toilet that provides water to the handbasin. For those that are not aware, paraplegics and quadriplegics have little or no movement in their feet!
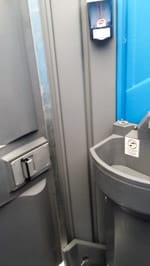
Soap dispensers should be mounted at a height between 900-1100mm. This one is mounted at 1420mm.



Due to insufficient space the person in the wheelchair is unable to access the toilet. How would you feel if you needed to go to the toilet and could not?
The following is a schematic cad layout of the above toilet.
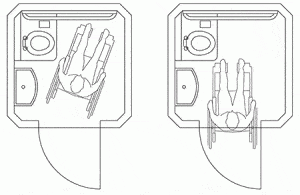
The following is an overlay of the supplied toilet when compared to a compliant accessible toilet.
I am glad you asked!
Accessible toilet: type 2

The following is a schematic cad layout of the above toilet.
The following is an overlay of the supplied toilet when compared to a compliant accessible toilet.
I am glad you asked again!
Firstly lets look at what the DDA Disability Discrimination Act states.
The following sections of the Australian Disability Discrimination Act are those that relate to premises:
The DDA seeks to:
Unless unjustifiable hardship applies, a person must not be discriminated against because of the person’s disability, or the disability of any associate:
Discrimination is allowed if premises are existing, and alterations required to make them accessible would impose unjustifiable hardship on the person providing the accessibility.
Unless unjustifiable hardship applies, a person must not be discriminated against because of the person’s disability, or the disability of any associate
Discrimination is allowed if providing the goods or services, or making the facilities available, would impose unjustifiable hardship on the person providing or making them available.
More information on the DDA available here
By not providing accessible public toilets that comply with AS1428.1-2009 Design for access and mobility, General requirements for access, New building work
You will leave both yourself and your client exposed to legal action due to discriminating against patrons to an event.
Download the template letter requesting Toilet Providers make a change by providing fully compliant accessible toilets for events and festivals
Demand-Compliant-Accessible-Toilets-For-Events
In Victoria there is a legislated requirement for accessible sanitary facilities in some public events. These are events considered as a POPE (Place of Public Entertainment) and many Councils enforce these requirements.
 The POPE requirement is referenced within the Building Act, Building Regulations and Volume 1 of the BCA (Building Code of Australia).A POPE area and structures within a POPE are generally considered by Victorian Councils to be Class 9b buildings.
If you want to read more about the Victorian POPE legislated requirements or the inclusion of POPE’s and the legislated definition of temporary structures as ‘buildings’ within the state of Victoria then please read this page –https://tempdisabi1dev.wpenginepowered.com/accessible-public-events/┬á- needless to say this has caused some extra issues for hire companies and the event industry to consider.
To address the POPE requirements, the Victorian Appendix to the BCA includes a requirement for:
1. First aid rooms (based on a ratio) (Ref: Vic F2.101 & Vic H102.4); and
2. Accessible paths to First Aid Rooms (Ref: Vic F2.101); and
3. Accessible sanitary facilities based on the ratio of one accessible facility for every 100 pans (or part thereof) (Ref: Vic H102.4); and
4. One drinking fountain for every washbasin required under the toilet calculations within Vic H102.4(a)(i)(ii)(iii) (no mention of accessible drinking fountains though…).
However, if the total number of pans are spread over multiple locations within the event space then consider providing one accessible toilet at each location, unless two locations are close together and then provide at 50% of the locations within each group of toilets.
Other States
If you are not in Victoria and your State or Territory has no similar Appendices to the BCA, then you could adopt the Vic Appendix H102.4 as a minimum, i.e. 1 unisex accessible toilet per 100 pans (in total of both male and female). Ultimately, check with your local Council to see what the requirements are.
Questions?
Hope that all makes sense – check out our website https://www.disabilityaccessconsultants.com.au/ or give us a call.

 contact us