

A Disability Access Review based on the principles of Greenstar is a specialist service that helps project teams make their buildings more accessible to everyone. It’s based on the principle of designing for dignity, which means creating spaces that are respectful and usable for all people, regardless of their abilities. This review applies universal design principles to create a practical plan that project teams can follow. We assess the real access needs of the people who will use the building, set specific goals to improve accessibility and document everything required to demonstrate that the building meets the Green Star standards. For urban regeneration projects, designing for dignity is a crucial part of the process, and understanding the needs of the end users who will occupy the space is a key step toward accessibility. By doing this, we can create environments that are not only functional and efficient but also respectful and inclusive for all users of the built environment.
We take a practical, evidence-based approach. Rather than simply ticking boxes to meet minimum requirements, we work closely with project teams to understand the people who will use the space. We consider how they’ll get there, how they’ll move around the building, and which features will enable them to participate independently and with dignity. This helps us create an accessibility plan tailored to each project, along with a clear, concise evidence list to support our claim for the Green Star Innovation Challenge.
 When people arrive at a building, it’s essential that they can easily find their way around, whether they’re arriving by public transport, car, taxi or on foot. We confirm that the path to the entrance is clear and easy to follow. We also ensure that the entrance itself is accessible and dignified for everyone, and that alternative routes are available if required. Once inside, we review the reception area to ensure the counters are at an accessible height for people with disability and that systems are in place to support people with hearing impairment. We also check that people can sign in independently. We then review the lifts to make sure they have audible and visual announcements, sufficient dwell time, tactile indicators and controls that are easy to reach. We also check the internal doors to ensure they’re not too hard to open, and that the handles are compliant and easy to use. If the doors are made of glass, we check that a clear, contrasting strip is installed for a person with vision impairment. And if the doors are automatic, we make sure they’re operating correctly. Stairs and ramps are also important, so we check that they have compliant nosings, tactile ground surface indicators and continuous, easy-to-hold handrails. We also look at meeting rooms and collaboration spaces to ensure that people can move around easily, see each other clearly, and hear each other well.
Workstations are reviewed to ensure they have adjustable desks, comfortable seating and easy access to power and data points. We also check storage areas to ensure items are within reach and that there’s enough circulation space to move around the workstation. Sanitary facilities are checked to ensure they meet the required standards, including signage and accessibility. Kitchen and break-out areas are assessed to ensure that benches are at a comfortable height, appliances are easy to use, and power points are conveniently located. In case of an emergency, we review evacuation plans to ensure people can escape safely and that alarms are both audible and visible. Finally, we consider the needs of people with neurodiverse conditions, such as quiet rooms, acoustic treatments, and adjustable lighting. By considering all these aspects, we can ensure that a building is accessible, usable, and comfortable for everyone, regardless of ability. This is not just about meeting standards, but about creating an environment that’s inclusive and supportive for all users.
Once the project is finished, we compile all the necessary documents, including a summary of what people needed, the accessibility plan, annotated drawings, records of who we spoke to and photographs to prove that the work was done correctly, and we submit them to the Green Building Council of Australia. This ensures the new space is not only comfortable and functional but also meets all the necessary accessibility standards.
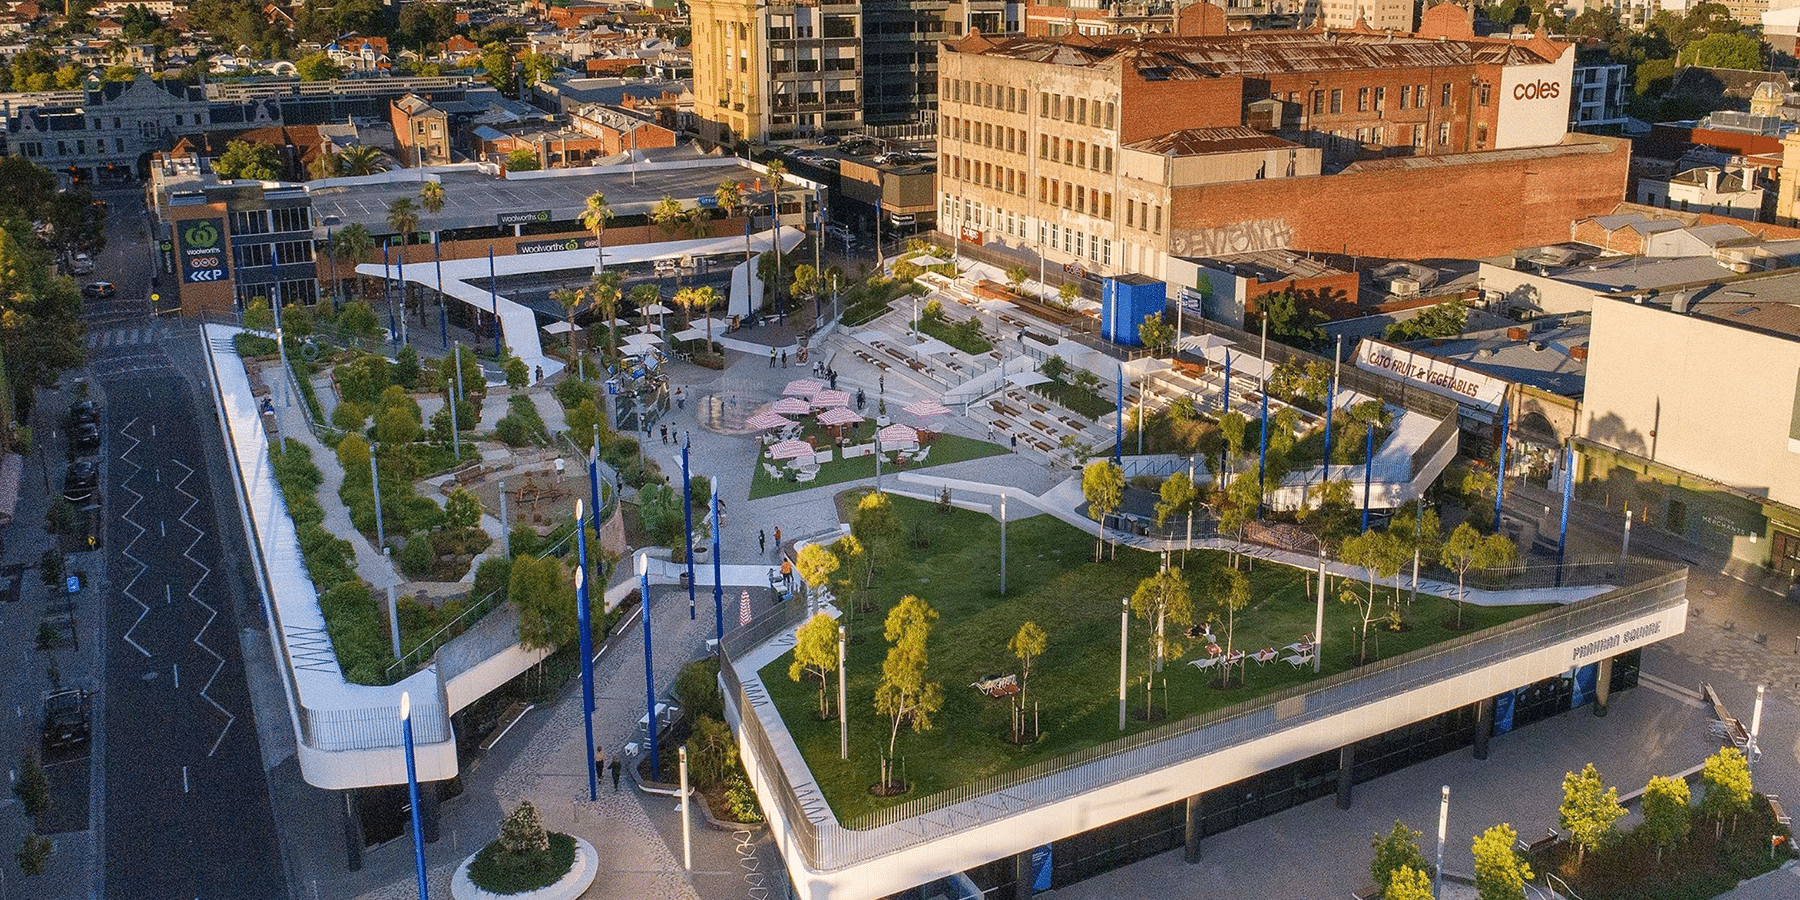
Green Star rewards projects that go beyond compliance and demonstrate tailored, evidence-based, inclusive design. A well-structured needs analysis and an implemented accessibility plan are the core requirements for the Universal Design innovation credit. Projects that demonstrate consultation with users, clear objectives, implemented solutions and verifiable evidence are best placed to secure the point. Our role is to make that process efficient and defensible, mitigate project risks and strengthen the Green Star submission.
We provide a clear, straightforward report outlining the steps you need to take to make your project more accessible. This includes a plan with specific actions, detailed drawings and specifications, a checklist to ensure everything is done correctly, and a final package of documentation ready to submit to the GBCA. If you’d like us to create a customised proposal for your project, we will prepare a detailed scope of work and fee estimate after a brief discussion and review of your plans and goals. For many of our clients, the best time to bring us on board is during the early stages of design, when changes are easier and costly rework can be avoided. By getting accessibility right from the start, you can save time and money in the long run.
To learn more about incorporating a Greenstar Disability Access Review into your project, contact our office. We’ll work with you to create a practical plan that improves accessibility and strengthens your Green Star submission. Equal Access is here to help you achieve better outcomes and a more robust submission. Contact us today to discuss how we can support your project and make it more accessible and sustainable.

The Disability Standards for Accessible Public Transport 2002 otherwise known as the Transport Standa...
read more
Most people think an access consultant’s job is to identify where a design doesn’t comply; however, our role involves much more ...
read more
A recent update to The Disability (Access to Premises – Buildings) Standards 2010 (DAPS) came into effect on November 23, 2024. Among the changes was the inclusion of a reference t...
read moreKeep up with Disability Access Legislation using our free e-newsletter. Save yourself the headache of complaints and expensive last-minute upgrades. Sign up here!

 contact us