
What is luminance Contrast?
Luminance contrast is defined in Australian Standard 1428.1-2009 as ‘the light reflected from one surface or component, compared to the light reflected from another surface or component’. It is not the difference in colour or colour contrast, but the difference in the light-reflective properties of each item tested.
What is Luminance Contrast Testing?
Luminance Contrast Testing is carried out to determine the sensation experienced or caused by the reflected light of a surface. It’s important to note that the type of finish and surface itself influences this sensation.
What is Vision Impairment?
In Australia:
- Vision Australia Estimate: Around 453,000 people are blind or have low vision, with the number projected to reach 564,000 by 2030.
- Blind Citizens Australia Estimate: More than 575,000 people are currently blind or vision impaired in Australia.
- Australian Institute of Health and Welfare (AIHW): Reports that over 13 million Australians have chronic eye conditions overall, including approximately 131,000 people with registered or clinical blindness.
These numbers are rapidly increasing. Vision Australia defines vision impairment as a person having some degree of sight loss. Some forms of impairment may be treatable through corrective lenses; however, many eye conditions remain untreatable.
It is therefore important to ensure that the built environment is designed to assist and support community members with a degree of vision impairment. The Building Code of Australia (BCA), forming Volume 1 requires minimum ‘deemed to satisfy’ requirements for levels of luminance contrast to be provided to some building elements in an accessible path of travel, including tactile ground surface indicators (or TGSIs), stairway nosings, Braille signage, lift control buttons, glazing and doorways, as well as accessible toilet seats. It is, however, important to remember that the BCA specifies only a minimum requirement and may omit other important finishes and surfaces not detailed in the BCA.
Luminance contrast is defined in Australian Standard 1428.1-2021 as ‘the light reflected from one surface or component, compared to the light reflected from another surface or component’. It is not simply the difference in colour contrast but also the difference in the light-reflective properties of each colour.
Good selection of internal finishes with appropriate luminance contrast will assist people with low vision in navigating the built environment and help identify features such as doorways and information signage, as well as hazardous areas such as stairways, ramps and areas at risk of vehicle impact.
Luminance contrast between building elements is the difference in the amount of light reflected (or luminance reflectance) from a darker building element compared to the amount of light reflected from a second lighter building element.
AS 1428.1 Design for access and mobility
Part 1: General requirements for access — New building work
3.6 Visual indicators on glazing
Where there is no chair rail, handrail or transom, all frameless or fully glazed doors, sidelights, including any glazing capable of being mistaken for a doorway or opening, shall be clearly marked for their full width with an unbroken, solid and opaque contrasting line. The contrasting line shall be not less than 75 mm high and shall extend across the full width of the glazing panel. The lower edge of the contrasting line shall be located between 900 mm and 1 000 mm above the plane of the finished floor level.
Any contrasting line on the glazing shall provide a minimum of 30 % luminance contrast when viewed against the floor surface or surfaces within 2 m of the glazing on the opposite side. The contrast shall be achieved when viewed from each side of the glazing. The opacity of the line shall be tested by observing a solid object placed immediately behind and touching the glass. The line shall be considered opaque if there is no image of the object visible.
- NOTE 1: On tinted glass, the contrast of the strip may be more appropriately considered against the glass tint than the floor beyond.
- NOTE 2: Any logo, branding, company name or the like may be added to the visual indicator strip, but these should be fully above, or fully below the minimum 75 mm wide unbroken, solid and opaque contrasting line.
- NOTE 3: AS 1288:2006 Section 5 provides further information relating to the criteria and situations relevant to
glazing that is more vulnerable to human impact.
8.1 Stair construction
At the nosing, each tread shall have a single strip (not multistrip) not less than 50 mm and not more than 75 mm deep across the full width of the path of travel. The single strip shall be of a continuous colour. The strip may be set back a maximum of 15 mm from the front of the nosing. The strip shall have a minimum luminance contrast of 30 % to the background (see Figure 27(C)). Where the luminous contrasting strip is affixed to the surface of the tread, any change in level shall be in accordance with Figure 6(a).
Where the luminance contrasting strip is not set back from the front of the nosing then any area of luminance contrast shall not extend down the riser more than 10 mm.
10.1 Doorway identification
All doorways shall have a minimum luminance contrast of 30% provided between—
(a) door leaf and door jamb;
(b) door leaf and adjacent wall;
(c) architrave and wall;
(d) door leaf and architrave; or
(e) door jamb and adjacent wall.
The minimum width of the area of luminance contrast shall be 50 mm.
12.2.3 Seat
A toilet seat shall be provided on accessible toilets. The toilet seat shall have a minimum luminance contrast of 30 % with one of the following options.
(i) seat and pan; or
(ii) seat and wall; or
(iii) seat and floor against which it is viewed.
AS 1428.4.1 Design for access and mobility Part 4.1: Means to assist the orientation of people with vision impairment—Tactile ground surface indicators
2.2 General Requirements
The following applies to a tactile indicator:
- It shall have luminance-contrast to the base surface as follows:
- Where the integrated TGSIs are of the same colour as the underlying surface—not less than 30% across its entire area.
- Where discrete TGSIs—not less than 45%.
- Where discrete TGSIs are constructed using two colours or materials, the raised surface shall have a section that has 60% luminance contrast for a diameter of 25 ±1 mm tested as required below.
What are the different types of TGSIs?
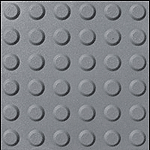

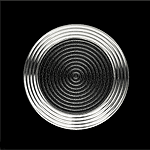
TGSI photos courtesy of Guardian & DTAC
Building Code of Australia: Specification 15 Braille and tactile signs
S15C4 Luminance contrast
- The following applies to luminance contrast:
- The background, negative space, fill of a sign or border with a minimum width of 5 mm must have a luminance contrast with the surface on which it is mounted of not less than 30%.
- Tactile characters, icons and symbols must have a minimum luminance contrast of 30% to the surface on which the characters are mounted.
- Luminance contrasts must be met under the lighting conditions in which the sign is to be located.
Luminance Contrast Calculators
There are essentially two ways to measure luminance contrast: in a laboratory or on-site, but both require an expensive tristimulus colourimeter or spectrophotometer. The equipment will measure the ‘Luminance Reflective Value’ of each surface. Fortunately most reputable manufacturers of paint will provide this information to designers and is often available on colour charts as an ‘LRV” value.
Equal Access has developed an online Luminance Contrast Calculator to assist designers and certifiers check if two colours will achieve a minimum luminance contrast, which takes the hard work out of calculating the value yourself (and without having to decipher the calculations such as the Bowman-Sapolinski Equation C = 125 (Y2 − Y1)/(Y1 + Y2 + 25)). It simply requires the user to enter the two values to determine the luminance contrast of the two colours.